Project Overview
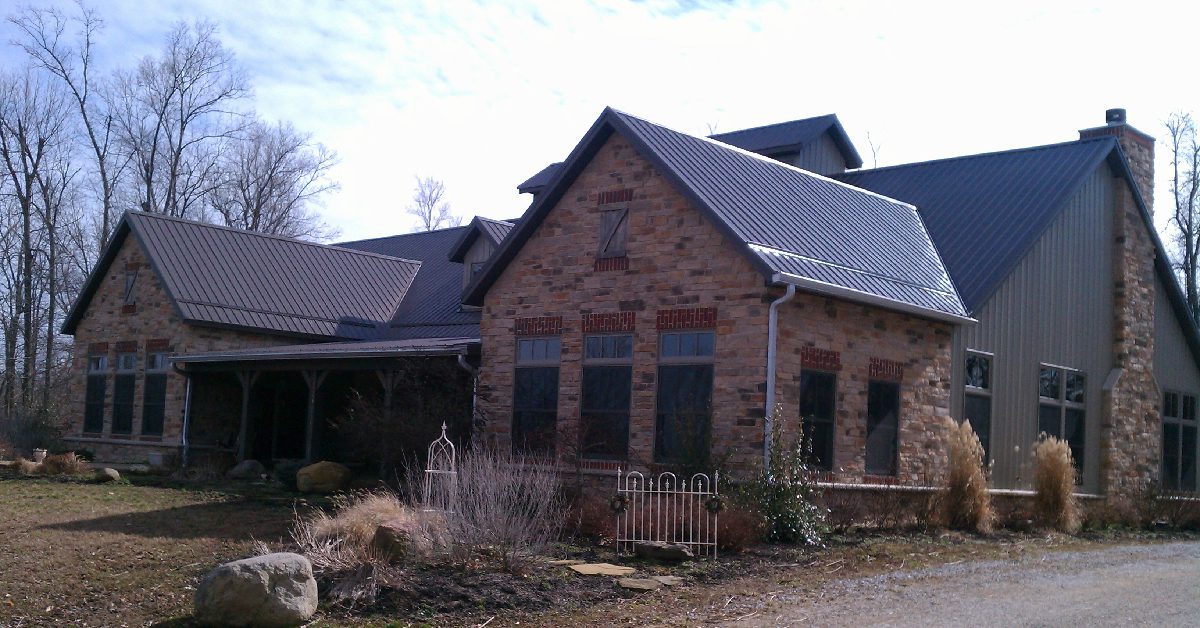


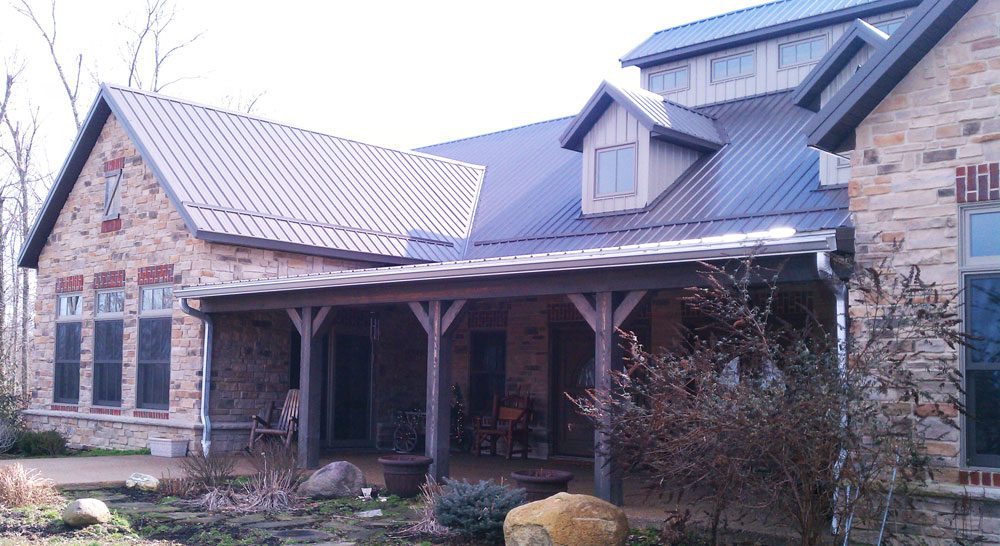





Project Architecture & Construction completed a custom residential addition in Utica, Ohio, expanding interior living space while integrating seamlessly with the existing structure.
Key Highlights:
* Custom Residential Addition: Expanded usable square footage to create functional, comfortable living and family spaces.
* Architectural Integration: Matched rooflines, exterior siding, and window placements to blend the addition with the original home's profile.
* Turnkey Build & Delivery: Managed structural framing, interior rough-ins, drywall, and final finish carpentry from start to completion.
* Property-Specific Planning: Designed the new footprint to optimize natural light and complement the surrounding Licking County property.
Project Facts
Utica, OH 43080 (Licking County)
Private Client
Completed
Project Gallery