Project Architecture & Construction:
Four Decades of Design/Build
From our roots in 1980 to today's Project Architecture & Construction, we've spent over forty years bringing architecture and construction together under one roof — inside a historic Ohio mill.
Our Journey
One team, two disciplines, a single point of accountability
Architecture
Registered-Architect-led design from concept to construction documents.
Construction
In-house general contracting — carpenters, masons, and steel erectors.
Design/Build
Land, design, and construction handled as one seamless delivery.
Founded in 1980 and rooted in the Brezina family's tradition of quality building, our firm grew into two specialized entities — Project Architecture Ltd. and Project Construction Company. Today, unified as Project Architecture & Construction, we bring more than forty years of design/build experience to every project, with a Registered Architect among the owners and a large share of our work coming from repeat clients.
Our Story
One team, two disciplines, a single point of accountability
Our Foundation
The company is founded, rooted in the Brezina family's commitment to quality building in Central Ohio. From the start, the vision is simple: bring design and construction under one roof so clients deal with a single, accountable team.
Architecture & Construction
Over the decades the practice grows into two specialized entities — Project Architecture Ltd. and Project Construction Company — pairing a Registered Architect with seasoned general contractors. Design/Build becomes our signature delivery method.
Our Historic Home
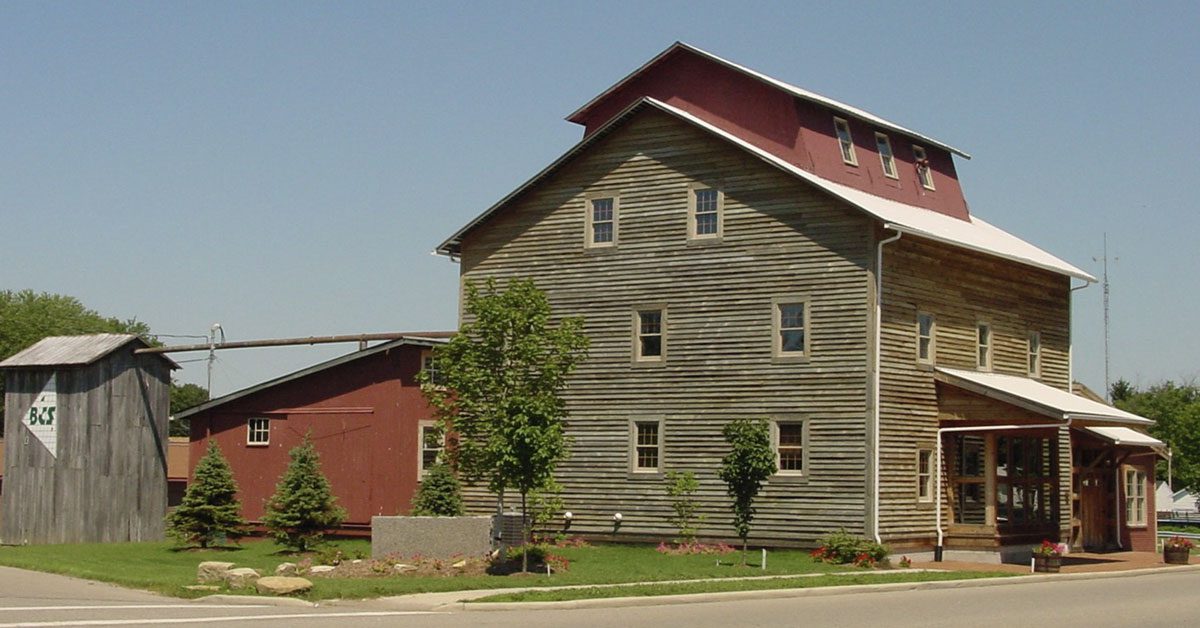
The company makes its home in the 1880s Old Hebron Mill at 149 E. Main Street, Hebron — preserving and repurposing a piece of Ohio industrial history as a working architecture and construction office.
Project Architecture & Construction
Now unified as Project Architecture & Construction, we carry more than 40 years of design/build experience into every project — from commercial and industrial facilities to custom homes, additions, and renovations across Ohio.
From Grain Mill to
Architecture and Construction Firm
The journey of the Old Hebron Mill — over 140 years on Main Street
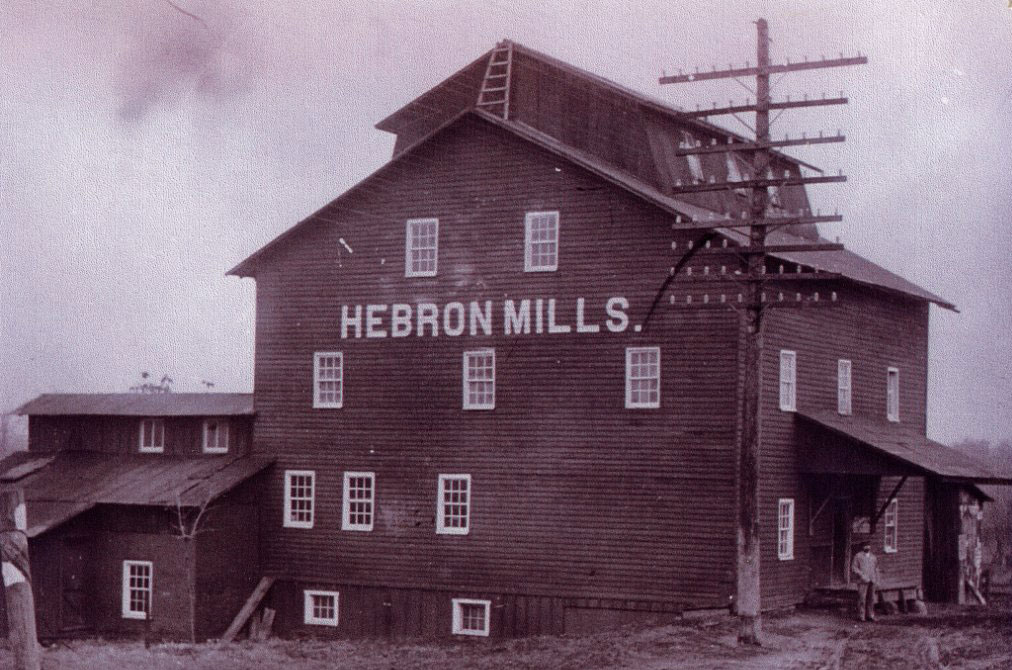
1880s
The Mill is Built
A multi-story grain mill rises along the rail line in the heart of Hebron — one of many small-town mills that dotted Licking County, grinding local grain for the surrounding farming community.
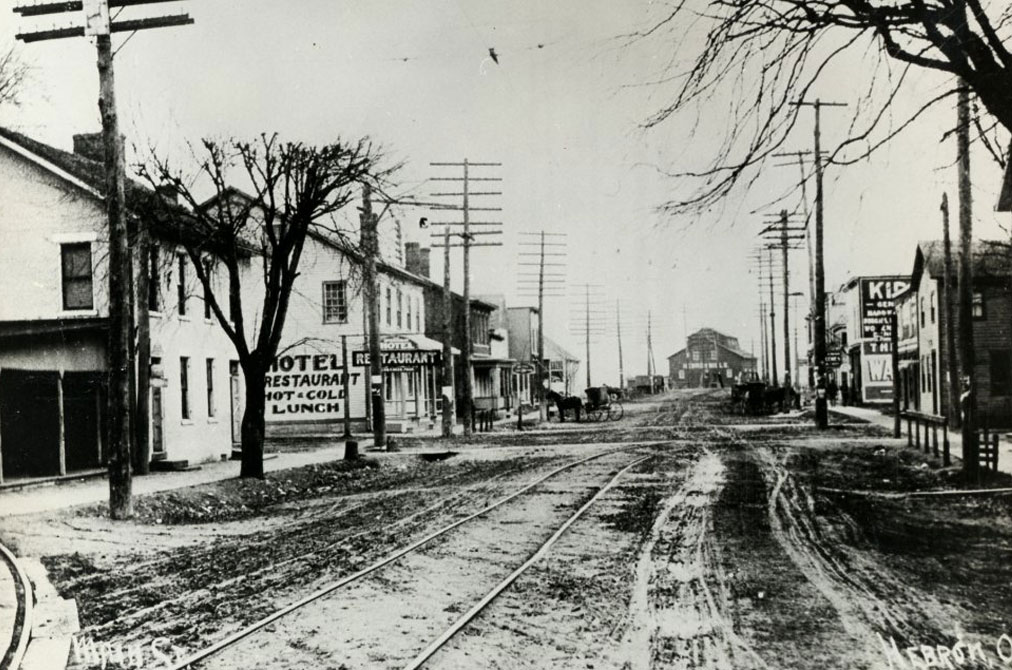
C. 1910
Main Street, Hebron
Hebron’s dirt Main Street carries rail tracks past the mill. The building anchors the end of the road, surrounded by hotels, hardware stores, and the bustle of a growing town.
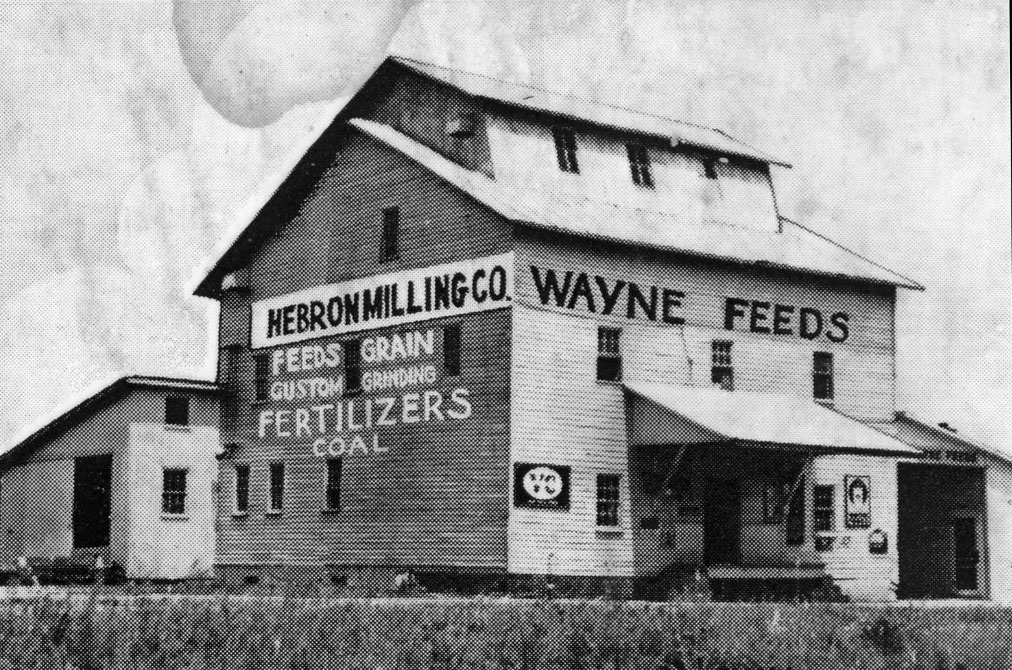
Mid-Century
Hebron Milling Co.
Operating as Hebron Milling Co. with Wayne Feeds, the mill offers feed, grain, custom grinding, fertilizer, and coal — serving Ohio farmers through the post-war decades.
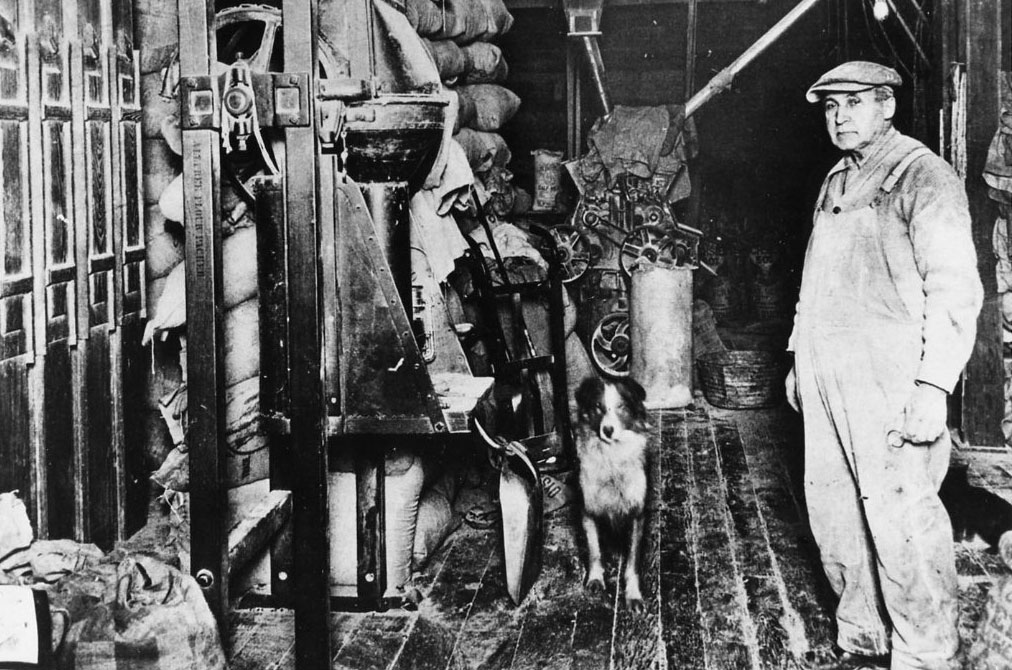
The Working Mill
Inside the Mill
Burlap sacks stack to the rafters beside the Alltress Flour Packer. Inside, workers keep the machinery running under a single bare bulb.
Remodeled
A New Purpose
The historic building begins its transformation. Original materials and industrial details remain while the interior takes on a new purpose.
Today
From Mill to Studio
More than 140 years after it was built, the former grain mill continues its story as a restored creative and professional space on Main Street.
Our Historic Office
The 1880s Old Hebron Mill —
our home at 149 E. Main Street, Hebron
Hebron Main Street and Old Hebron Mill – Circa 1910
Hebron’s Main Street, c. 1910 — the mill stands at the end of the road.
Historic Hebron Mills Building in Hebron, Ohio
The Hebron Mills building in its operating years.
Hebron Milling Company Building – Circa 1950
Hebron Milling Co., c. 1950 — feed, grain, and custom grinding.
HebronOhioMillAround1950
Inside the mill — the Alltress Flour Packer, with David Geiger and Mickey.
Leadership
The people who lead our design and construction teams
Luke Baus
Licensed Architect
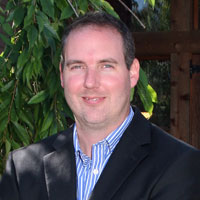
A Registered Architect and owner of the firm, Luke leads our design practice — translating each client's vision into precise, buildable architecture and guiding projects from concept through construction.

Tony Fox
Construction Manager
As Construction Manager, Tony oversees field operations, scheduling, and quality control — making sure every project is built to spec, on time, and to the standard our clients expect.
Let's Build Something Great Together
Office Hours
Monday – Friday · 8:00 AM – 5:00 PM
Service Area
Hebron, Newark, Pataskala, Buckeye Lake, Granville, Heath, Columbus, Reynoldsburg