Project Overview
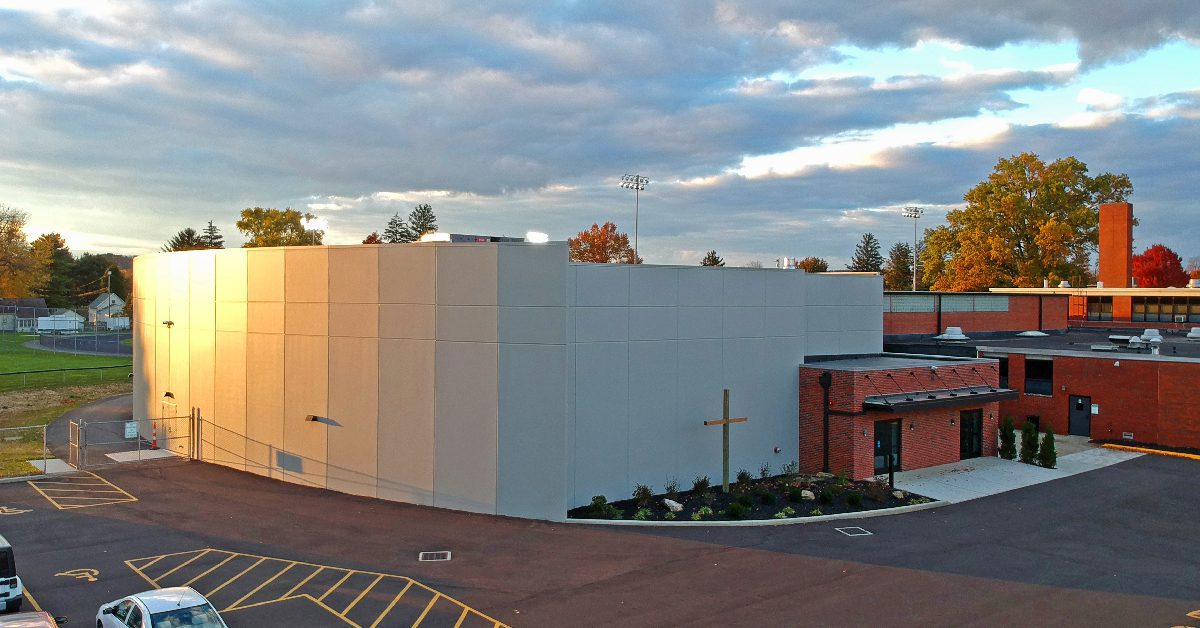
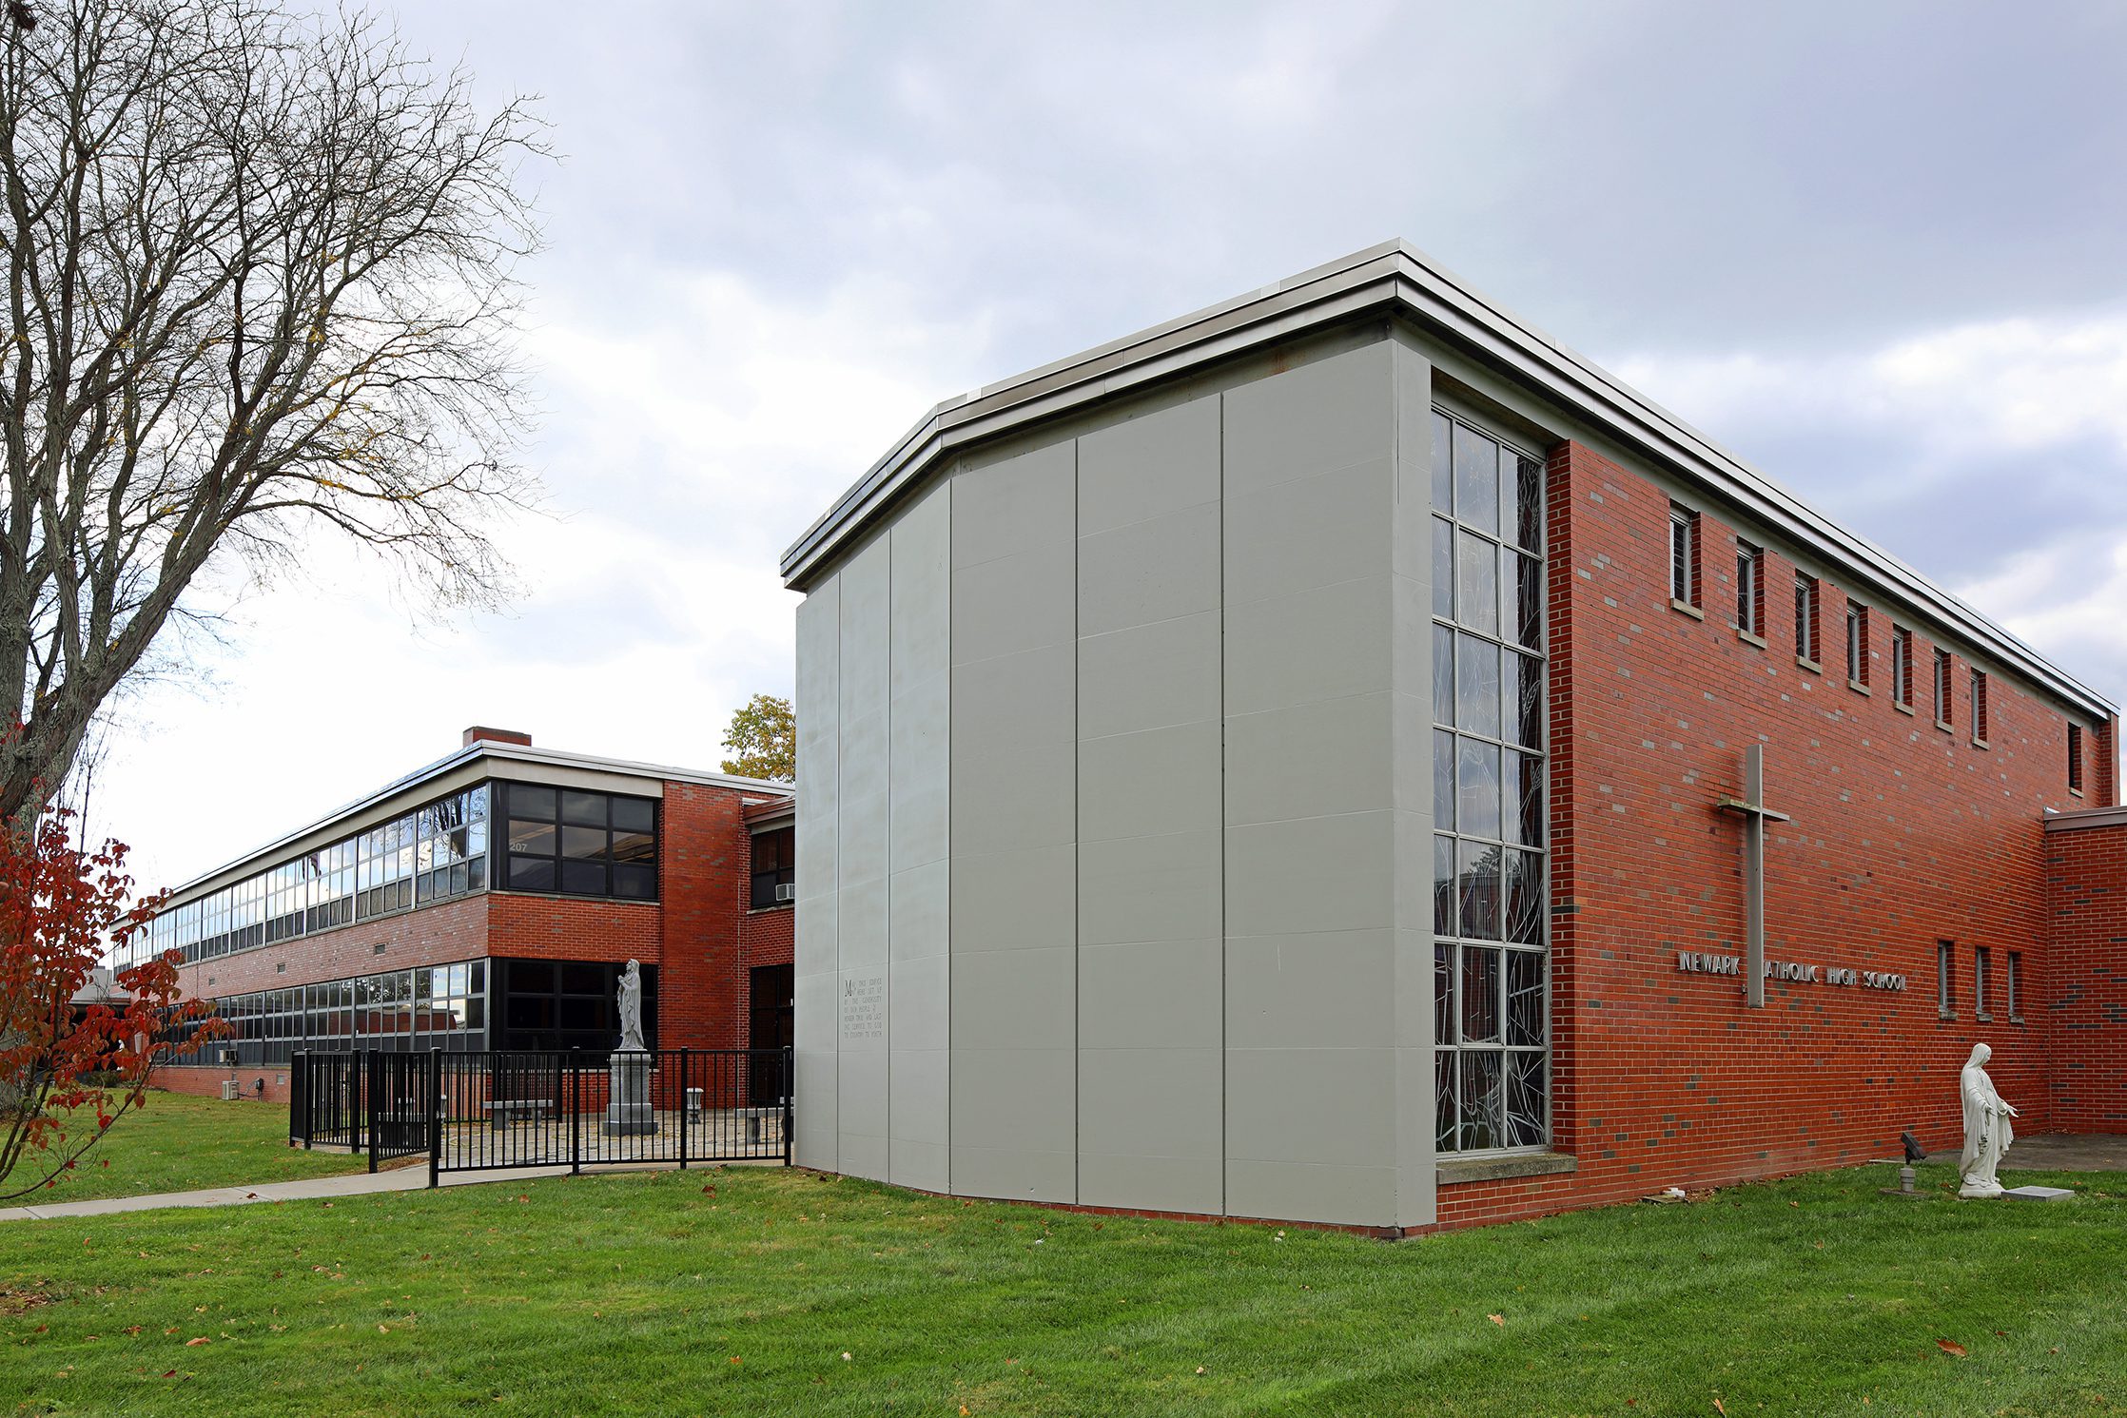



Project Architecture & Construction completed a commercial educational addition for Newark Catholic High School in Newark, Ohio, expanding their campus facilities with a dedicated auditorium and performing arts addition to support student assemblies, theatrical productions, and community events.
Key Highlights:

* Performing Arts & Assembly Space: Constructed a modern auditorium addition featuring optimized sightlines, acoustic enhancements, and flexible stage staging.
* Seamless Campus Integration: Designed exterior masonry, brickwork, and rooflines to blend naturally with the existing high school architectural profile.
* Acoustic & Lighting Infrastructure: Integrated specialized theatrical lighting rigging, sound dampening wall treatments, and modern audio-visual infrastructure.
* School-Safe Construction Phasing: Managed strict site safety and coordinated building schedules to avoid disruptions to daily academic classes and school athletics.
Project Facts
Newark Catholic High School
314 Granville St, Newark, OH 43055
Planning
Project Gallery