Project Overview
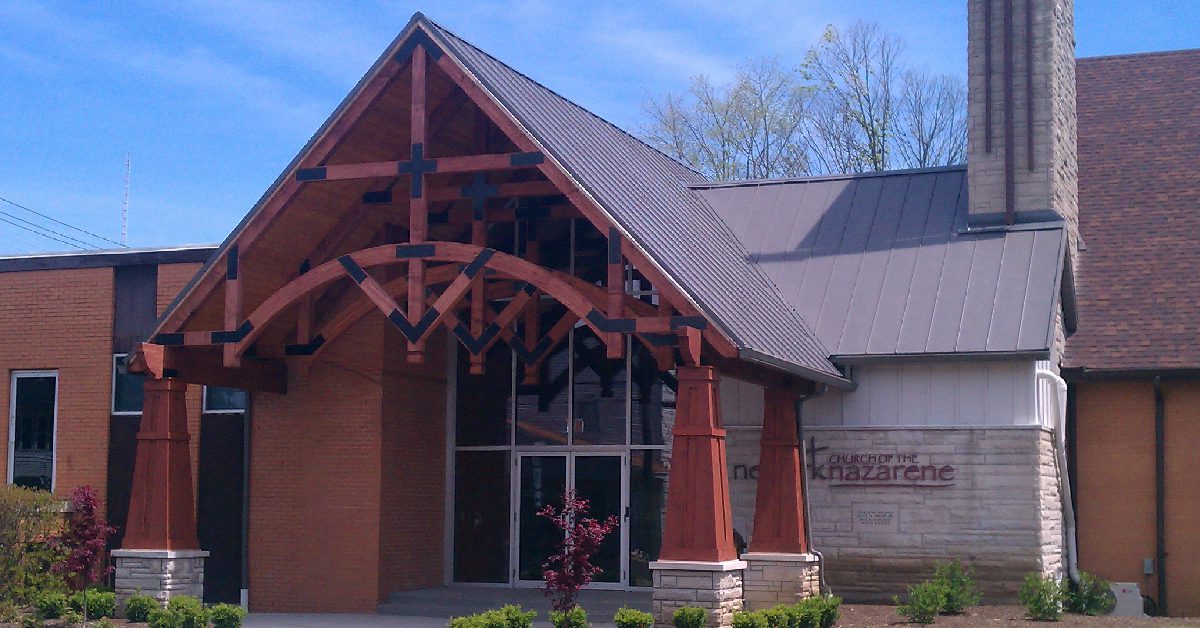



Project Architecture & Construction completed an exterior entry addition and interior lobby renovation for Newark Church of the Nazarene in Newark, Ohio, revitalizing the entrance to create an open, welcoming gathering environment for the congregation.
Key Highlights:
* Custom Timber Entry Canopy: Designed and built a distinctive exterior timber frame canopy to provide architectural presence and weather-protected entry access.
* Warm Interior Lobby Modernization: Extended the natural wood craftsmanship indoors, incorporating matching timber detailing into the redesigned foyer and fellowship gathering areas.
* Flow & Accessibility Improvements: Reconfigured the entrance and threshold transitions for improved Sunday morning foot traffic, hospitality, and full ADA accessibility.
* Congregation-Centered Phasing: Scheduled construction milestones around weekly worship services and church ministry activities to prevent operational interruptions.
Project Facts
200 S. Williams St. Newark, Ohio 43055
Newark Church of the Nazarene
Planning
Project Gallery