Project Overview

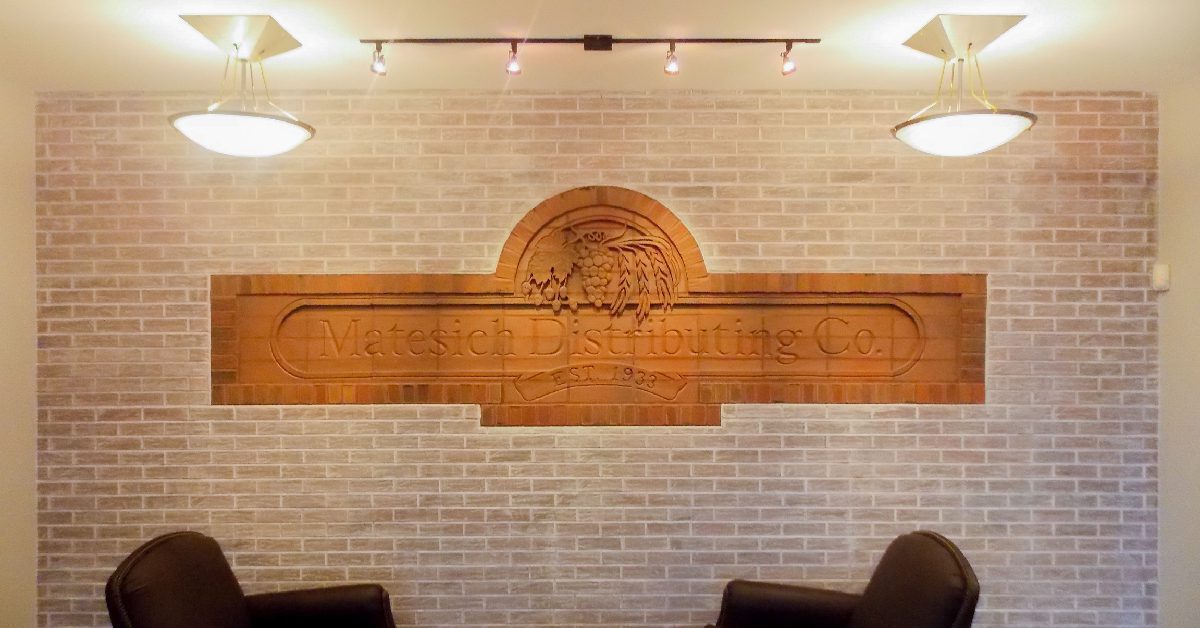


Project Architecture & Construction completed an award-winning commercial office renovation for Matesich Distributing Co. in Newark, Ohio, transforming their headquarters into a light-filled workspace with a modern industrial design aesthetic.
Key Highlights:
* Modern Industrial Interior: Blended contemporary architectural finishes with exposed industrial elements to reflect the company's beverage distribution heritage.

* Open-Concept Glass Partitioning: Installed full-height glass office walls to maintain acoustic privacy while allowing natural light to flow across workspaces.

* Collaborative Work Environments: Configured a balanced layout of private executive offices, team conference rooms, and open collaborative workstations.
* Turnkey Tenant Improvement: Coordinated interior demolition, updated electrical and lighting systems, and integrated high-durability commercial finishes.
Project Facts
1190 E Main St, Newark, OH 43055
Matesich Distributing Co.
Planning
Project Gallery