Project Overview
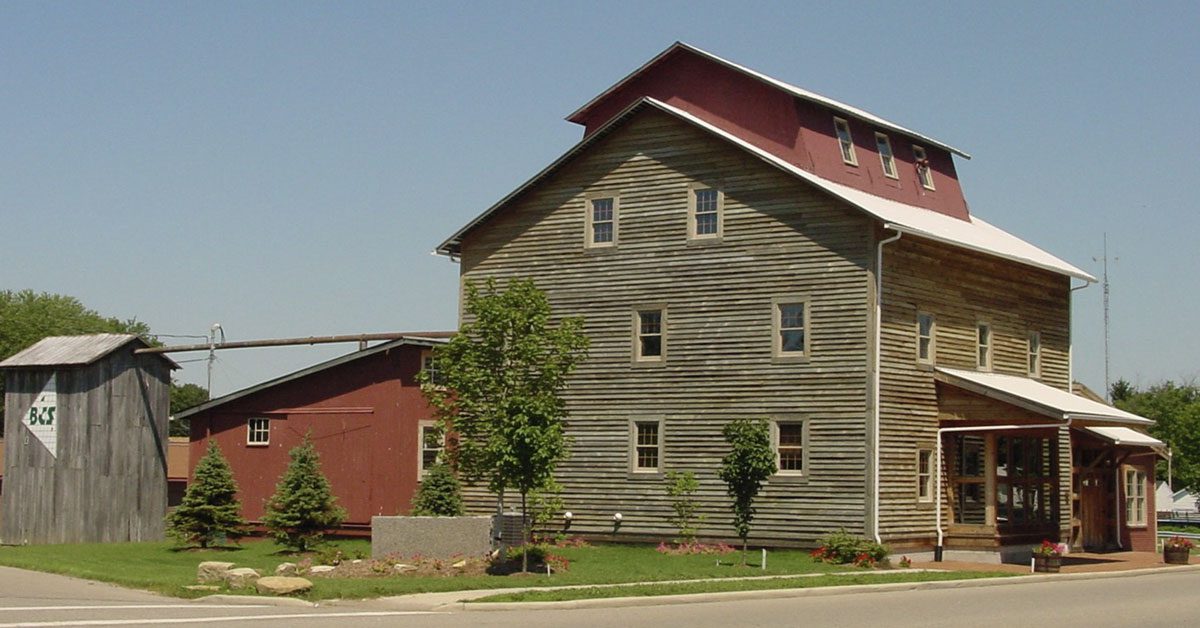



Project Architecture & Construction completed a historic adaptive reuse and office renovation of the 1880s Old Hebron Mill in Hebron, Ohio, transforming the 140-year-old former grain mill into the firm’s working architecture studio and construction headquarters.
Key Highlights:






* Historic Mill Adaptive Reuse: Preserved the original multi-story heavy timber framing, exposed rafters, and industrial character of the 1880s mill while retrofitting it for modern commercial use.
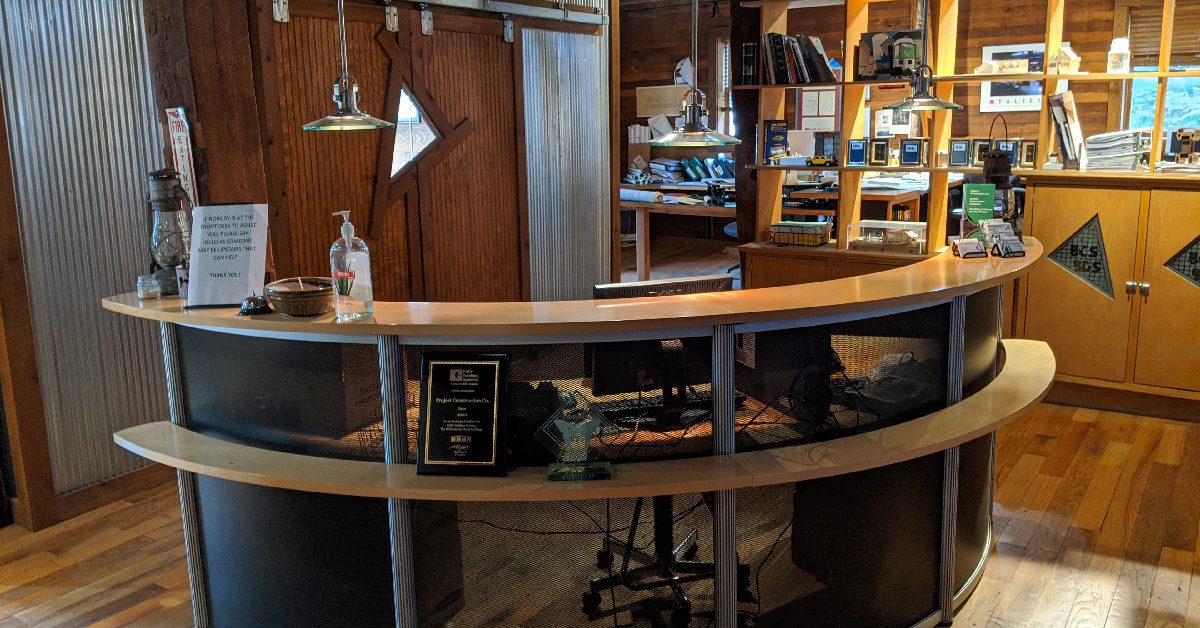

* Architecture Studio & Field Office: Designed and built a collaborative workspace that unites the firm’s registered architects and general contracting teams under one roof.
* Interior Preservation & Modernization: Retained historic mill machinery artifacts, original wood cladding, and historic architectural profiles alongside modern office technology and energy-efficient lighting.
* Main Street Anchor: Restored the historic landmark at 149 E. Main Street, revitalizing a central piece of Licking County’s industrial heritage.
Project Facts
149 E Main St, Hebron, OH 43025 (Licking County)
Project Architecture & Construction (Owner-Occupied HQ)
Completed
Project Gallery