Project Overview
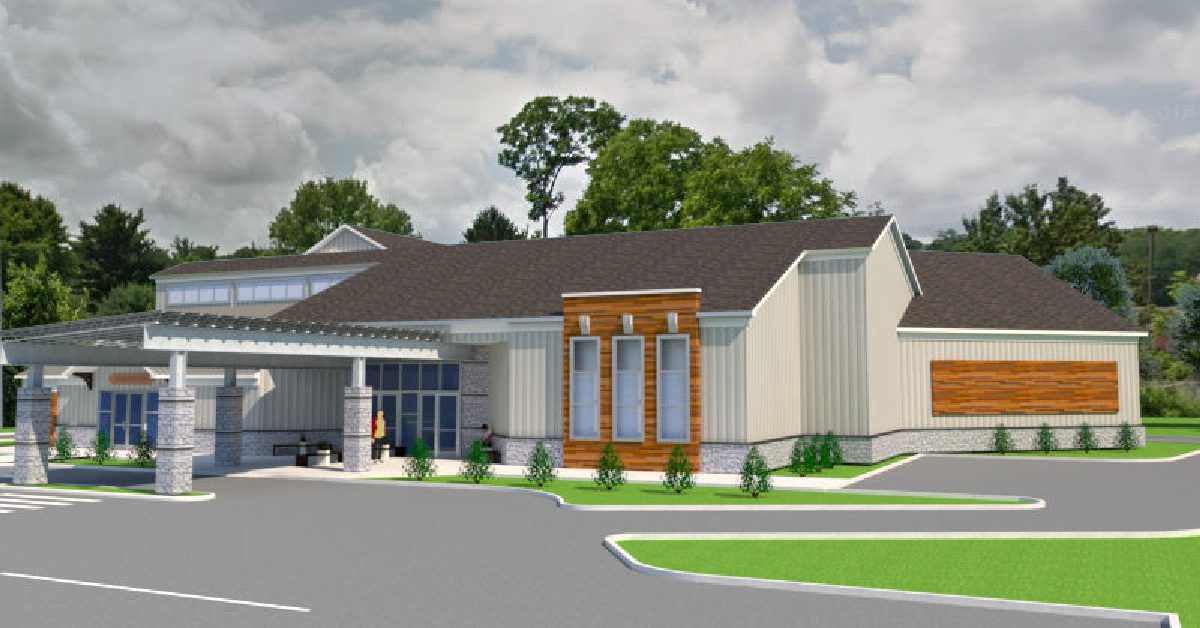


Project Architecture & Construction provided custom 3D architectural visualization and exterior design modeling for Patty’s in Licking County, Ohio, delivering photorealistic conceptual plans for commercial facility planning and client review.
Key Highlights:
* 3D Conceptual Modeling: Translated architectural floor plans and exterior schematics into accurate, high-resolution 3D models.
* Facade & Material Selection: Visualized exterior cladding, finish textures, window placements, and entryway aesthetics before construction.
* Scale & Sightline Validation: Evaluated structural proportions, pedestrian access, and building sightlines from surrounding property angles.
* Pre-Construction Decision Making: Streamlined design approvals and eliminated guesswork to prevent costly on-site revisions during build-out.
Project Facts
Licking County, Ohio
Pattys
Completed
Project Gallery