Project Overview
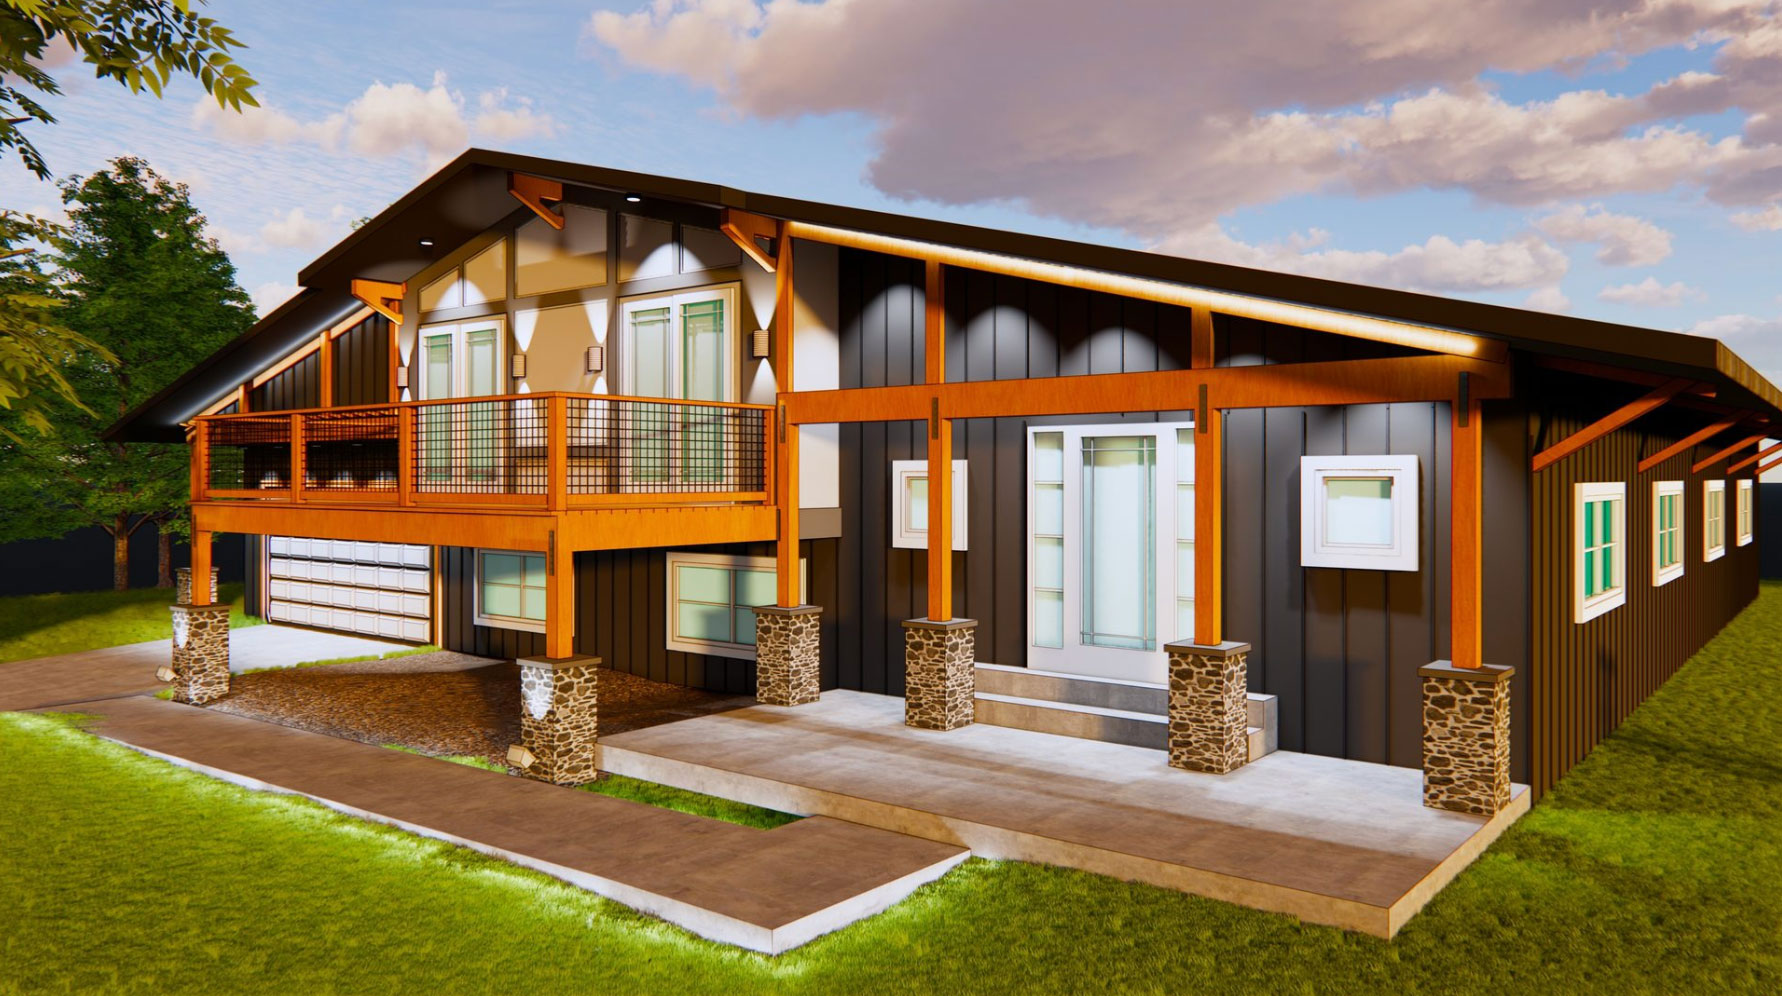
Project Architecture & Construction provided custom 3D architectural visualization and exterior concept modeling for the King residential project, delivering photorealistic digital renderings to help the homeowners visualize their custom home design before breaking ground.
Key Highlights:
* Photorealistic 3D Exterior Renderings: Produced high-resolution digital models depicting realistic exterior lighting, materials, rooflines, and spatial scale.
* Pre-Construction Design Validation: Allowed the clients to explore aesthetic choices, color palettes, and architectural detailing prior to structural engineering and framing.
* Material & Texture Accuracy: Modeled true-to-life building materials to ensure alignment between architectural plans and the final finished vision.
* Streamlined Planning Process: Eliminated guesswork and streamlined design approvals before moving into construction documentation.
Project Facts
Licking County, Ohio
Private Client
Completed
Project Gallery