Project Overview
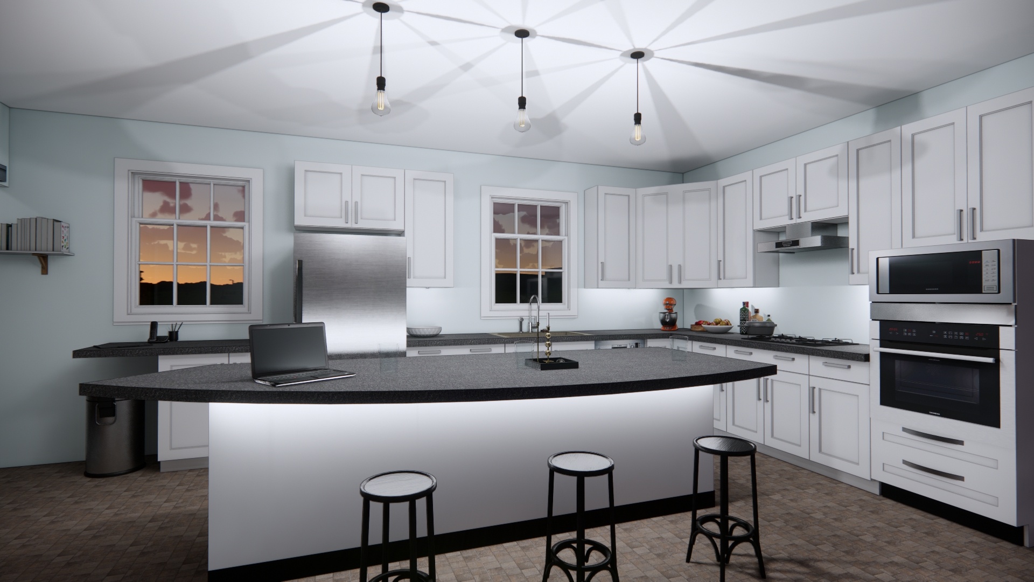
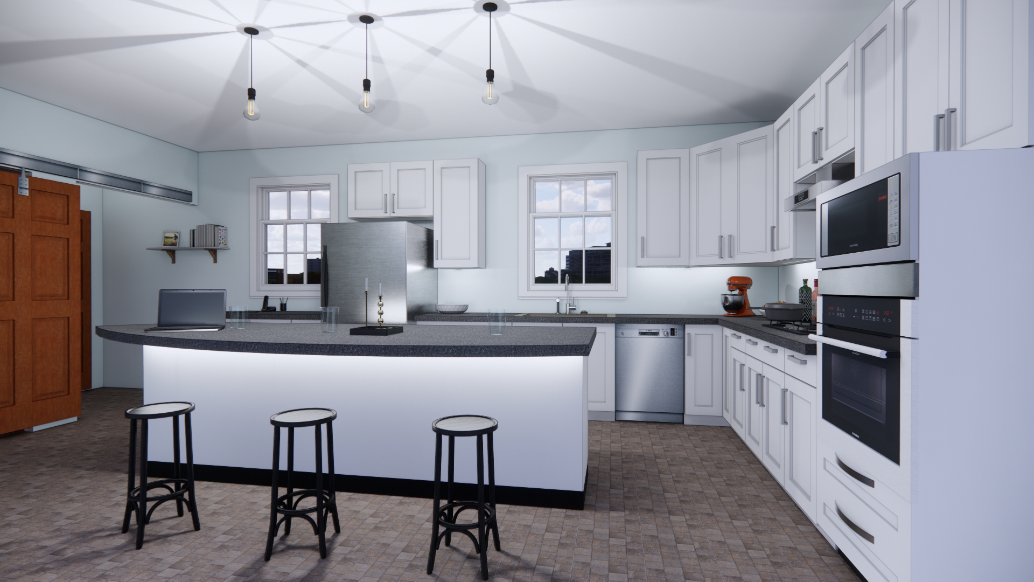
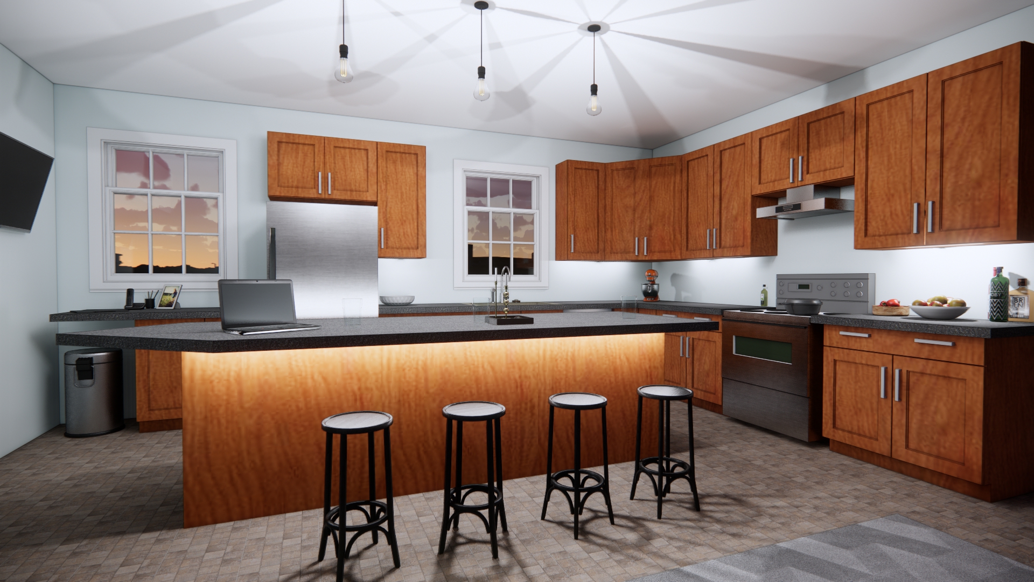
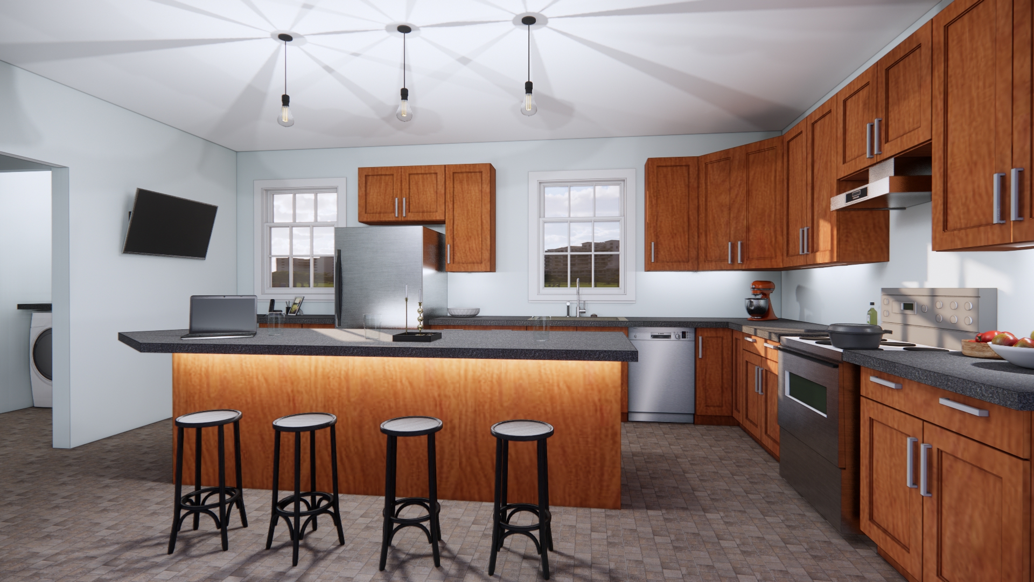
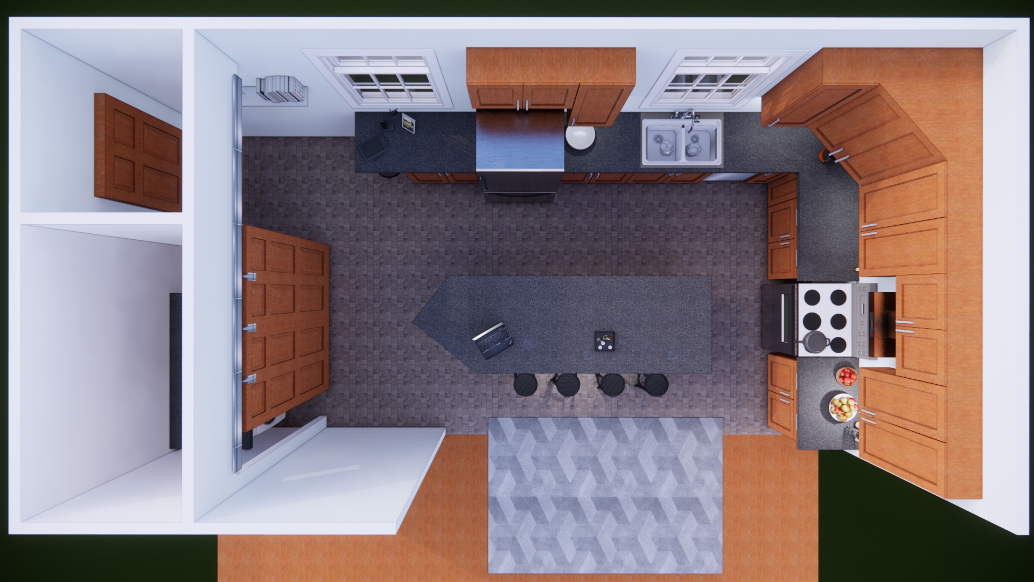
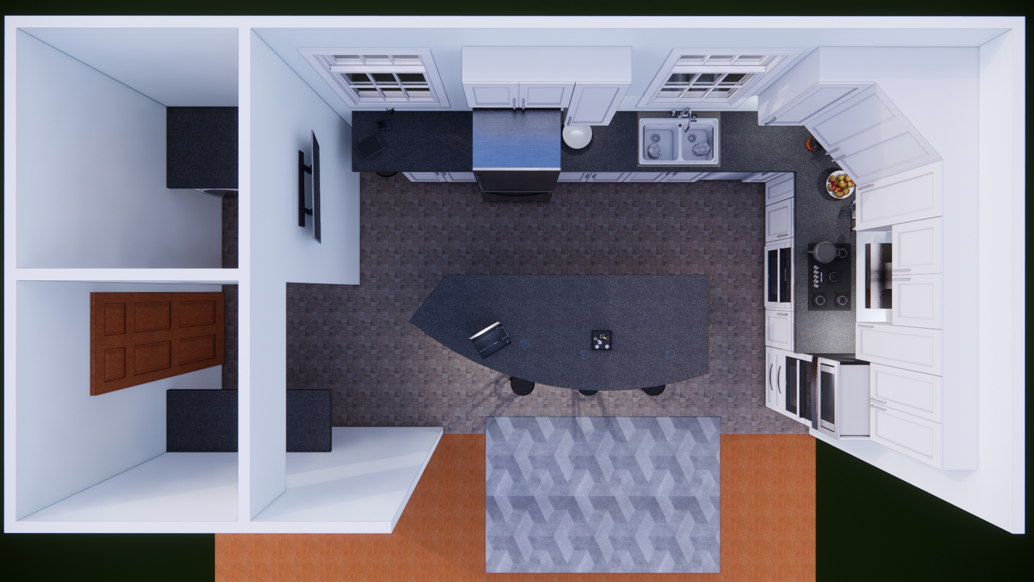
Project Architecture & Construction created 3D images and floor plans for a custom kitchen remodel in Central Ohio.
We make 3D images so homeowners and builders can see kitchen layouts, finishes, lighting, cabinets, and appliances before any work starts.
Key Visualization Features:
* Materials and finishes: comparing counters, cabinets, backsplash, and hardware in different lighting.
* Lighting: showing recessed lights, under-cabinet lighting, and pendants.
* Clarity: helping everyone make decisions and avoid changes during construction.
* Layout and flow: planning work areas, island seating, and views to other rooms.
Project Facts
Licking County, Ohio
Private Client
Completed
Project Gallery