Project Overview
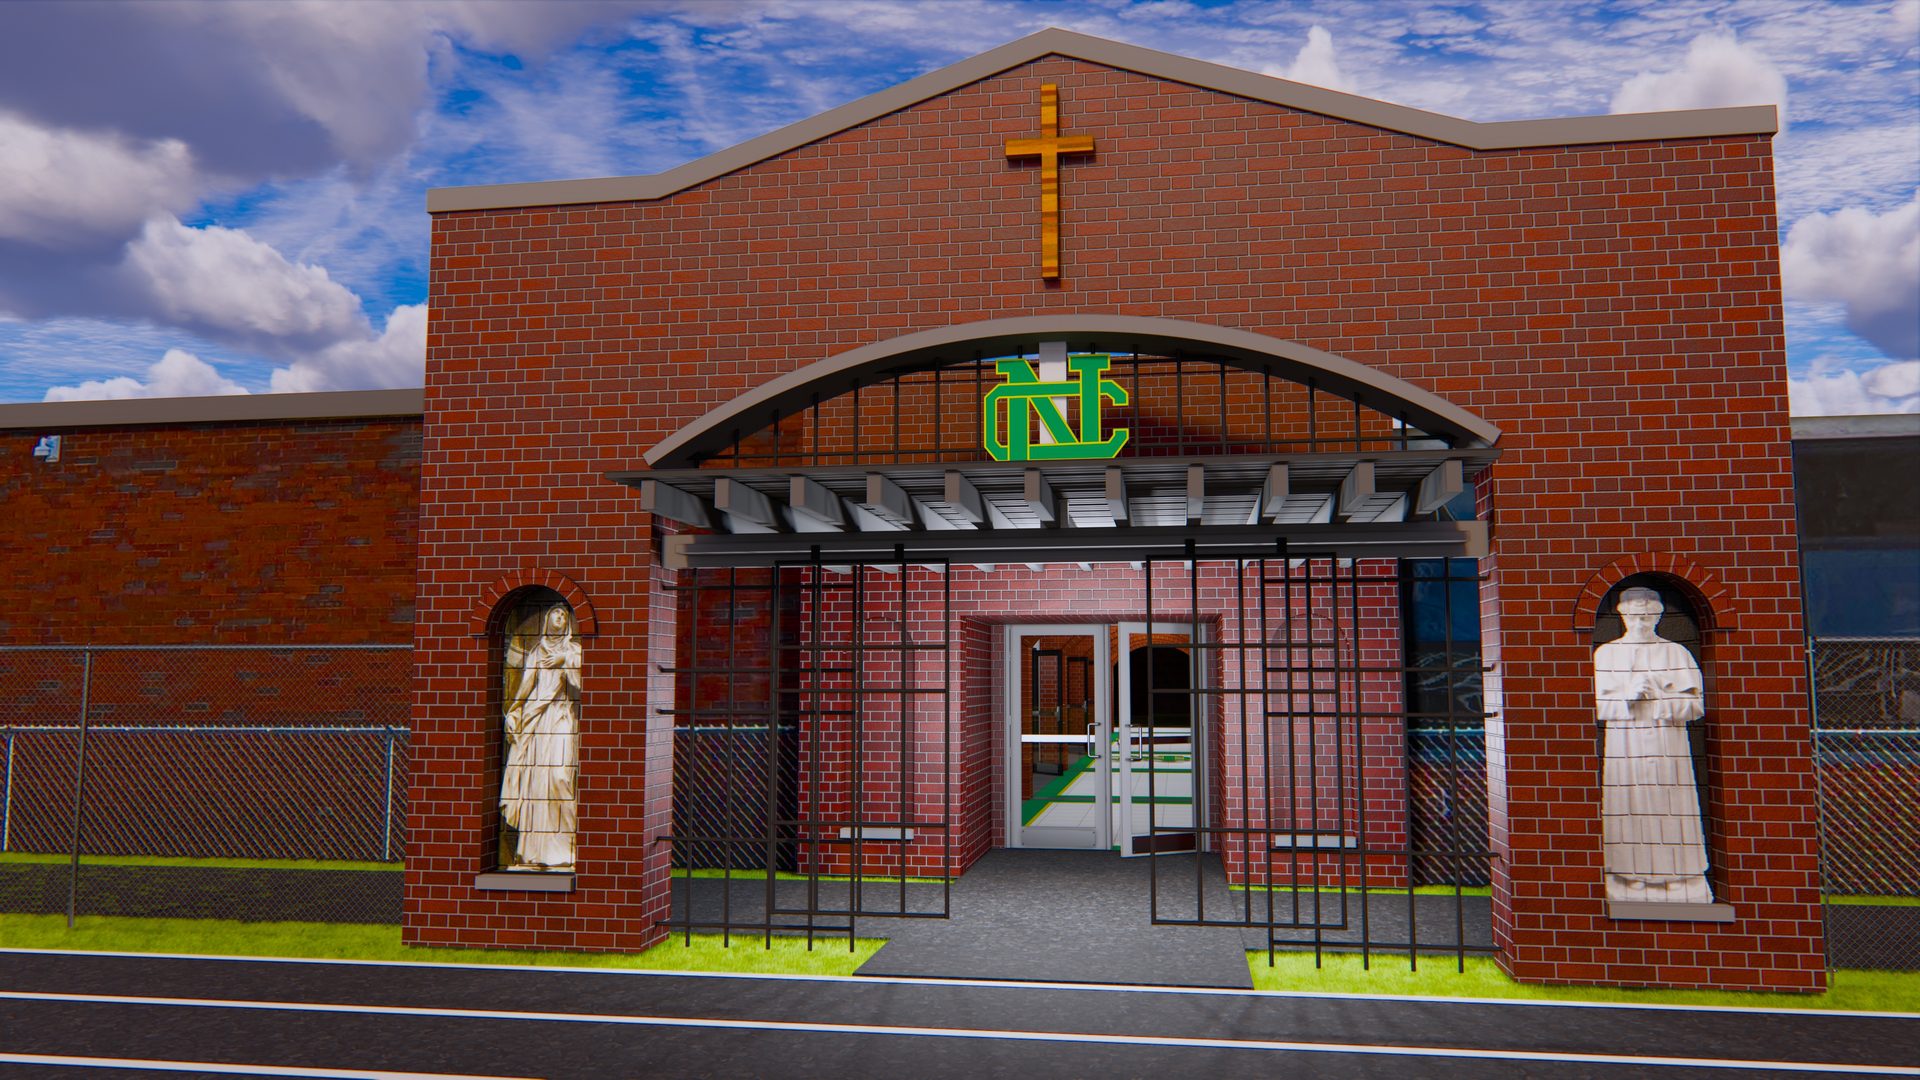




This 15,000-square-foot commercial facility required a phased approach to keep the client operational during construction. We coordinated both the architectural planning and the site execution to deliver the project ahead of schedule. The exterior features custom metal panels and energy-efficient glazing, while the interior layout maximizes workflow for their growing team.
Project Facts
Newark, Ohio
2019




Newark Catholic Highschool
Completed
Project Gallery